
Most kitchen remodels happen once or maybe twice in a lifetime. So when it’s your turn, the pressure is on to get it right, and the list of decisions can feel daunting. Cabinet styles, countertop materials, hardware, layout, storage, lighting: every choice connects to the next, and it’s hard to know where to start.
But planning your dream kitchen in Central Pennsylvania doesn’t have to feel overwhelming. With over 25 years of design experience, our team at Railside Furnishings has guided many homeowners through this process, and the ones who end up happiest are the ones who took the time to carefully think through the details.
Here’s how we’d do it.
Table of Contents





TLDR: How to Plan Your Dream Kitchen in Central PA
- Before you look at a single cabinet style, spend time figuring out where your current kitchen falls short.
- Purpose-built organization features like pull-out organizers, lazy Susans, and drawer inserts need to be planned before the cabinets are built, not after.
- Solid wood withstands heat, moisture, and daily wear far better than particleboard, especially in older Central PA homes with seasonal humidity.
- A 3D rendering lets you see your actual kitchen before anything is ordered, making changes easy and inexpensive.
- Railside walks you through every step, from the first showroom visit to the final installation, with 1-on-1 communication throughout.
Start With How You Actually Use Your Kitchen
The most useful thing you can do before any design work begins is to spend some time paying attention to how your current kitchen falls short.
Where do you set groceries when you walk in? Where does the counter clutter collect? Where do two people trying to cook at the same time get in each other’s way? Those friction points are information, and they should drive your layout decisions more than any design trend.
Before you sit down with a designer, ask yourself:
- Do you cook alone, or is there usually more than one person in the kitchen at the same time?
- Where do people tend to gather in your kitchen, and does that spot conflict with where you prep food?
- Is your bigger problem a lack of storage or a lack of counter space? Most people say both, but one is usually worse than the other.
- What appliances sit on your counter every day that could live somewhere else if you had the right cabinet for them?
Your answers will shape everything: cabinet height, island placement, where the pantry goes, and how wide the aisles need to be, because a kitchen that looks great in a photo but frustrates you every time you use it isn’t one you’ll love.
Think Through the Organization Before the Cabinets Are Built
A well-planned kitchen uses purpose-built organization that makes everyday tasks faster and less frustrating. The key is that these features need to be planned before the cabinets are built, because they’re sized and built into the cabinet dimensions from the start.
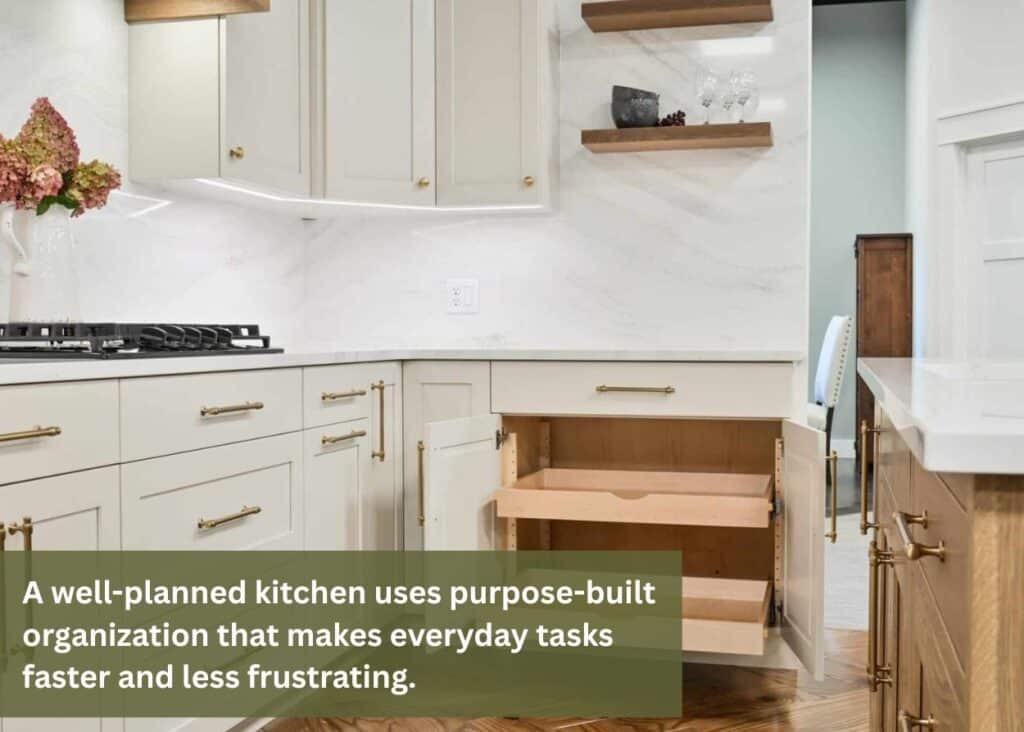
Here are some of the options we offer at Railside:
- Pull-out base organizers: keep everyday items reachable without digging to the back of a deep cabinet
- Pull-out cookware and lid organizer: a two-tier system that stores pots and their lids separately, so you’re not lifting everything to find what you need
- In-drawer knife block: keeps knives flat inside a drawer instead of taking up counter space
- Double-tier cutlery drawer: two layers of cutlery storage in one drawer footprint
- Adjustable pegboard drawer insert: moveable pegs that can be configured for bowls, plates, or cookware
- Pull-out baking sheet organizer: vertical slots so sheet pans and cutting boards stay upright and easy to grab
- Pull-out utensil organizer with canisters: keeps your most-used cooking tools near the range and off the counter
- Pull-out spice rack: a wall cabinet version with four shelves, so spices are visible and within reach
- Pull-out waste and recycling bins: hidden inside a cabinet, pull out cleanly when you need them
You don’t need all of these. But thinking through which ones solve your specific frustrations before anything is ordered is exactly the kind of decision that separates a kitchen you like from one you love.
Choose Materials That Will Last — Not Just Look Good on Day One
Once you know how your kitchen needs to work, the next question is what it needs to be made of.
The biggest factor in how a cabinet holds up is the cabinet box itself. A box made from particleboard can swell, sag, or weaken faster, especially with the seasonal humidity changes common in older Central PA homes. A box made from premium wood materials holds its shape and alignment for decades, which means drawers stay smooth and doors stay flush, even after years of daily use.
When you’re evaluating cabinet quality, here are a few things to consider:
- Is the cabinet box made of premium wood materials, or is it particleboard?
- Are the doors and drawer fronts solid wood or particleboard with a veneer?
- How are the joints constructed: are they glued and stapled, or dovetailed?
- What are the drawer slides rated for, and are they soft-close?
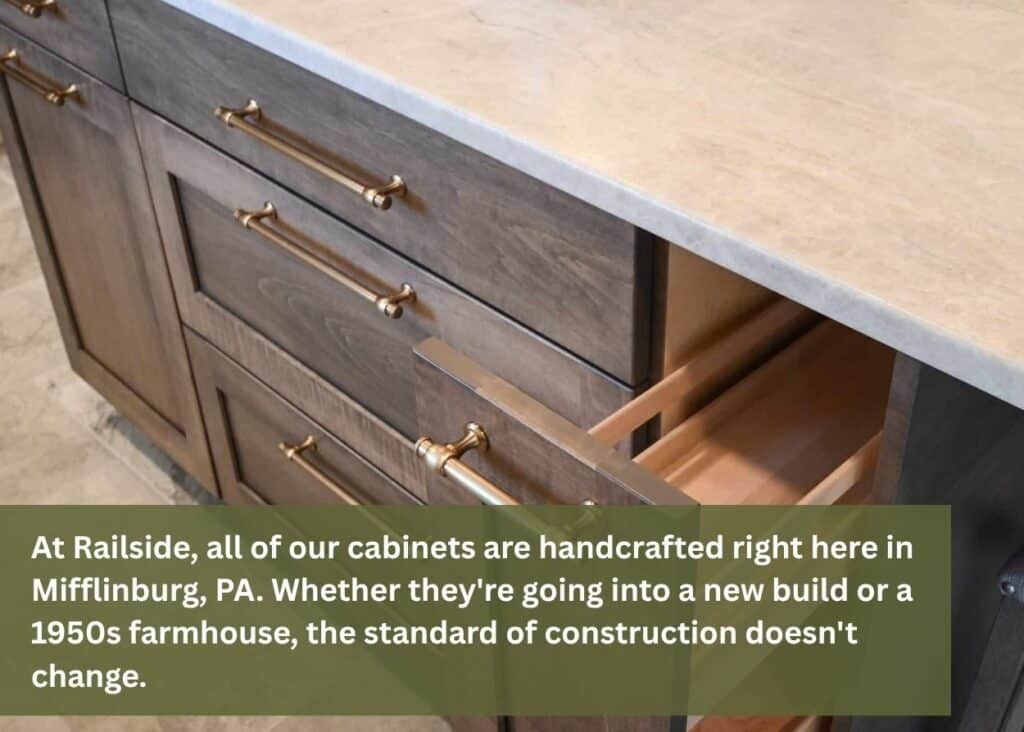
At Railside, all of our cabinets are handcrafted right here in Mifflinburg, PA. Whether they’re going into a new build or a 1950s farmhouse, the standard of construction doesn’t change. We won’t cut corners on materials or construction just to hit a lower price.
See It Before It’s Built
Even with a solid plan on paper, it’s hard to picture a kitchen from a floor plan and a few material samples. Most people can’t fully visualize how a space will feel until they see it.
That’s why 3D renderings are one of the most valuable parts of our process. Our designer creates full-color, 3D drawings based on your blueprints, so you see your actual kitchen’s cabinet proportions, finish colors, how the uppers and lowers relate, how the island sits in the room — before a single piece is built.
Changes are far easier and far less expensive to make at this stage. Moving a cabinet in a drawing takes moments. Moving it after installation is a different conversation entirely.
Know What the Process Looks Like from Start to Finish
A kitchen project can feel like a long list of unknowns, but knowing what to expect at each stage makes the whole thing more manageable.
Here’s how we work at Railside:
- Discovery: You visit our showroom in Mifflinburg, share your ideas, and we talk through the possibilities. You’ll leave with a general design direction and a project cost estimate.
- Design & Drawings: Our designer creates your drawings and a full-color 3D presentation of your kitchen. This is also when you start exploring finishes.
- Craftsmanship: With the plan finalized, we build your cabinets in our shop. That means sourcing quality wood, using high-tech tools, and relying on craftsmen who take this seriously. Staining, painting, and component installation all happen here.
- Installation: Our in-house team installs the cabinets, or we coordinate with your contractor. Either way, the fit is precise, and the finish is clean.
Throughout every step, you’ll have 1-on-1 communication with our team. You won’t get passed around or get any surprises.
Your Next Step
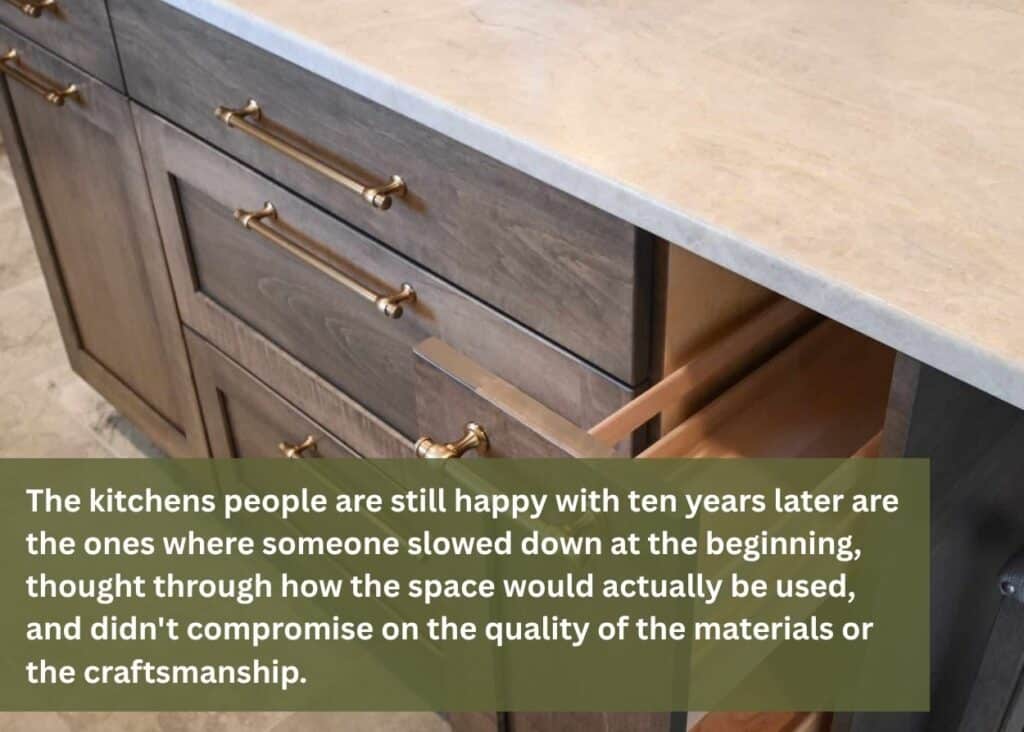
The kitchens people are still happy with ten years later are the ones where someone slowed down at the beginning, thought through how the space would actually be used, and didn’t compromise on the quality of the materials or the craftsmanship. Those three things together: patience, smart planning, and solid construction, are what make a kitchen feel just as good a decade in as it did the day it was finished.
Start by visiting our showroom in Mifflinburg, PA. Bring your ideas, your frustrations, and your questions. We’ll walk you through every step: design, materials, organization, and installation — until the kitchen is exactly what you were dreaming of.
If you want to learn more about the quality products we offer, check out the following:
Amish-Crafted Living Room Furniture: Built for Life
Amish-Built Office Furniture: The Key to a Better Home Office